
New Construction
Address
884 Lee Road 0126, Opelika, AL
Price
$ 428,603
Property Attributes
- MLS#228227
- TypeSingle Family
- Listing Status Active
- CountyLEE
- CityOpelika
- AreaLee
- NeighborhoodHornet Hills
- Zip36804
- StyleTraditional,2 Story
- Price$ 428,603
- Bedrooms4
- Full Bathrooms3
- Half Bathrooms0
- Sqr Footage2769
- Lot Size3.29 Acres
Data Source:
Columbus Georgia MLS (COGALMLS)
Property Description
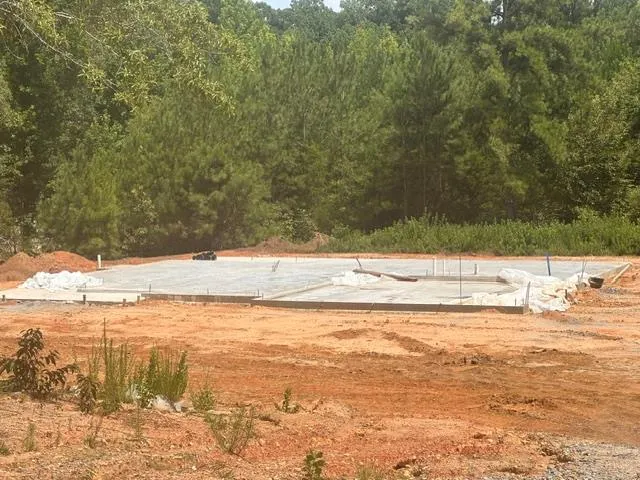
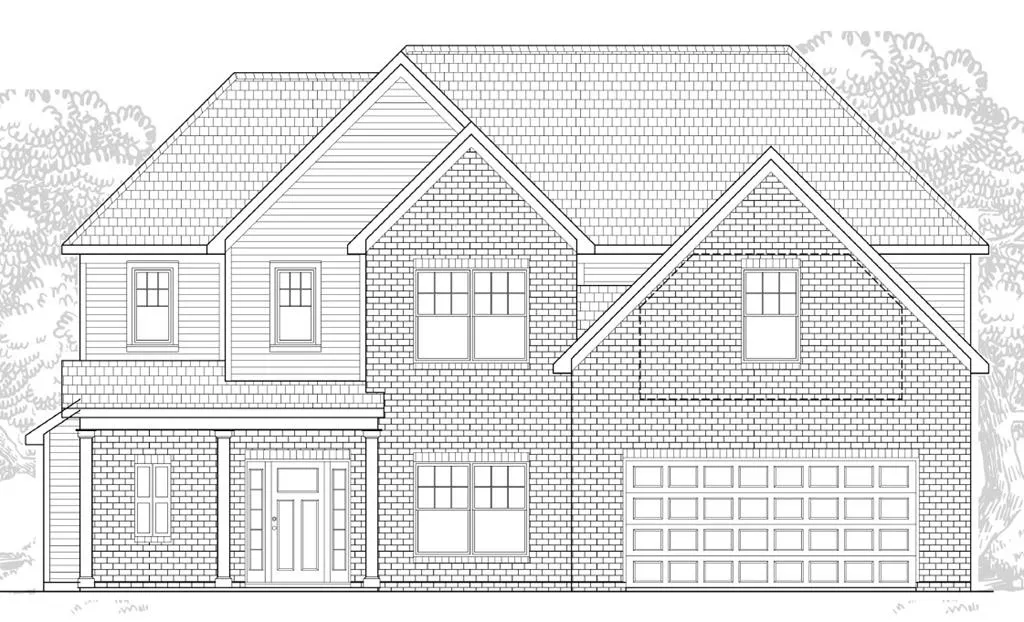
Set on 3.29 acres, this stunning 2-story Roanoke B plan blends open-concept living with thoughtful design and modern comfort. With 4 bedrooms, 3 full baths, and 2,769 sq. ft., this home offers generous space inside and out. The main level welcomes you with an inviting entry foyer that flows into a bright, open living area. The kitchen features stainless steel appliances, a spacious island, pantry, and a breakfast area with access to the rear covered porchâperfect for outdoor dining or quiet mornings. The breakfast area overlooks the family room with fireplace, creating a warm, connected space for everyday living. A main-level bedroom and full hall bath provide convenience. Upstairs, the primary suite offers a peaceful retreat with an ensuite bath featuring double vanities, a separate tub and shower, and a large walk-in closet. Two additional bedrooms, a hall bath, and a spacious media room complete the upper level, offering flexibility for entertainment, work, or play. A two-car garage adds practicality, while the expansive lot provides privacy, room to roam, and endless outdoor possibilities. FOR A LIMITED TIME: The builder is offering $14,000 concession & if you use one of the preferred lenders, additional concession may apply.
| Price History | |
|---|---|
| 2/28/2026 | Listed $428,603 |
General Features
| Sewer | Septic Tank |
|---|---|
| Heating | Electric,Heat Pump,Zoned |
| Cooling | Central Electric,Heat Pump,Zoned |
| Appliances | Dishwasher,Electric Range,Microwave,Smoke Alarm |
| Laundry Y/N | Laundry Room,Upstairs |
| Water | Public |
| Fireplaces | 1 |
| Garage | Attached,2-Garage |
| Energy | None |
| Full Baths | 3 |
| Subdivision | HORNET HILLS |
| Style | Traditional,2 Story |
| Special | None |
| Rooms | Separate Dining Room,Other-See Remarks |
| Neighborhood Amenities | HOA |
| Status | Active |
| Directions | Hwy 80 W (pass Auto Zone on the left) approx. 16 miles turn Right onto N. Herring Road/County Rd 21N - go approx. 3 miles |
| City | OPELIKA |
Interior Features
| Interior Amenities | Closet-Walk In,Double Vanity,Entry Foyer,Permanent Stairs,Other-See Remarks |
|---|---|
| Basement | Slab/No |
| Dining | Separate |
| Kitchen | Breakfast Area,Island,Pantry,View Family Room,Other-See Remarks |
| Fireplace | 1 |
| Master Bath | Double Vanity,Separate Tub,Separate Shower |
| Beds | 4 |
| Approximate Heated SqFt | 2769 |
| SqFt Source | BUILDER |
| Bedroom | 4 |
Exterior Features
| Lot Description | Level Driveway |
|---|---|
| Exterior | Brick,Cement Siding |
| Exterior Amenities | Landscaping,Patio |
| Lot Size Source | Builder |
| Lot Dimensions | 273x524x273x524 |
Amenities
- Foreclosure
- Views
- Short Sale
- New Construction
- Adult 55+
- Lease To Own
- No HOA Fees
- Furnished
- Primary On Main
- Air Conditioning
- Seller Finance
- Green
- Fixer Upper
- Horse
- Golf
- Fireplace
- Deck
- Garage
- Basement
- Pool
Property vs Single Family Average in 36804
Price
Visits
 Columbus Board of REALTORS® All information deemed reliable but not guaranteed. All properties are subject to prior sale, change or withdrawal. Neither listing broker(s) or information provider(s) shall be responsible for any typographical errors, misinformation, misprints and shall be held totally harmless. Listing(s) information is provided for consumer's personal, non-commercial use and may not be used for any purpose other than to identify prospective properties consumers may be interested
