
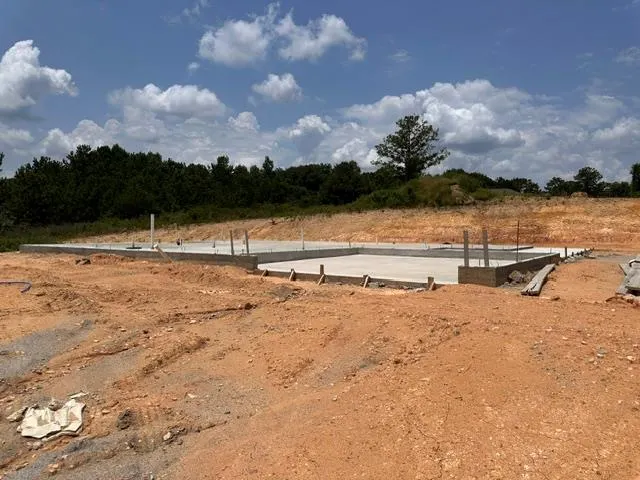
New Construction

Address
872 Lee Road 0126, Opelika, AL
Price
$ 412,716
Property Attributes
- MLS#228165
- TypeSingle Family
- Listing Status Active
- CountyLEE
- CityOpelika
- AreaLee
- NeighborhoodHornet Hills
- Zip36804
- StyleTraditional,1.5 Story
- Price$ 412,716
- Bedrooms4
- Full Bathrooms3
- Half Bathrooms0
- Sqr Footage2478
- Lot Size3.28 Acres
Data Source:
Columbus Georgia MLS (COGALMLS)
Property Description
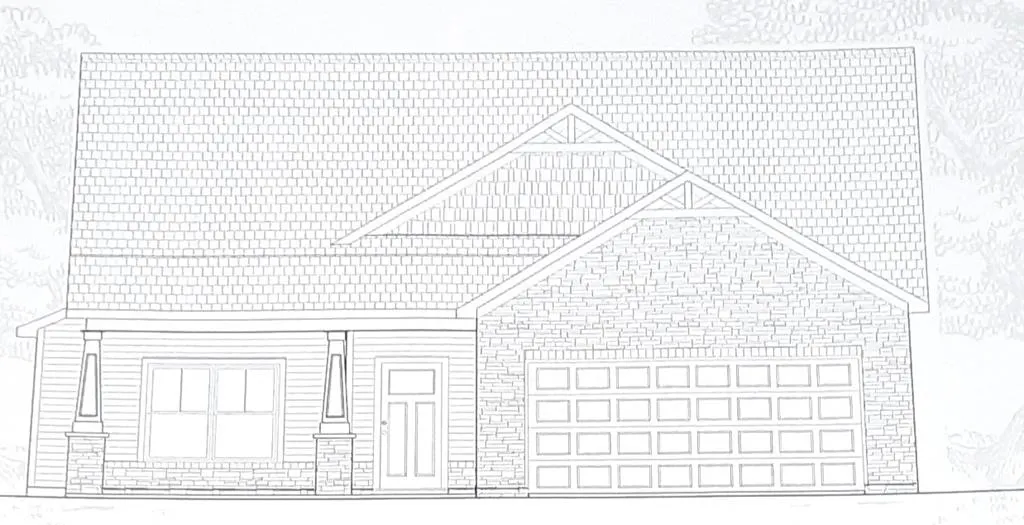
The Ezra Plan in Hornet Hills offers 4 bedrooms, 3 full baths, and 2,478 sq. ft. of thoughtfully designed living space on a 3.28-acre lot. This 1.5-story home features an open-concept layout with a spacious family room and fireplace, a dining area, and a beautifully appointed kitchen with a large island, stainless steel appliances, granite countertops, and a pantry. The main level includes the primary suite with ensuite bath, a secondary bedroom, a half bath, and a convenient laundry room. Upstairs, you'll find two additional bedrooms, a full bath, and a media room perfect for entertainment or flexible use. Outdoor living is enhanced by a rear covered porch, ideal for enjoying the privacy and space of the acreage. A double-car garage completes this well-designed home. This property delivers modern comfort, generous space, and peaceful surroundingsâan exceptional opportunity in the Hornet Hills community. FOR A LIMITED TIME: The builder offers $14,000 concession and if you use one of the preferred additional concessions may apply.
| Price History | |
|---|---|
| 2/25/2026 | Listed $412,716 |
General Features
| Sewer | Septic Tank |
|---|---|
| Heating | Electric,Heat Pump,Zoned |
| Cooling | Ceiling Fan,Central Electric,Heat Pump,Zoned |
| Appliances | Dishwasher,Electric Range,Microwave,Smoke Alarm |
| Laundry Y/N | Laundry Room |
| Water | Public |
| Fireplaces | 1 |
| Garage | Attached,2-Garage |
| Energy | None |
| Full Baths | 3 |
| Subdivision | HORNET HILLS |
| Style | Traditional,1.5 Story |
| Special | None |
| Rooms | Other-See Remarks |
| Neighborhood Amenities | HOA |
| Status | Active |
| Virtual Tour | https://tour.usamls.net/872-Lee-Road-0126-Opelika-AL-36804/unbranded |
| Directions | Hwy 80 W,approx. 16 miles,turn Right onto N Herring Road/County rd 21 N,follow approx. 3 miles. |
| City | OPELIKA |
Interior Features
| Interior Amenities | Closet-Walk In,Double Vanity,Permanent Stairs,Other-See Remarks |
|---|---|
| Basement | Slab/No |
| Dining | Other-See Remarks |
| Kitchen | Island,View Family Room |
| Fireplace | 1 |
| Master Bath | Double Vanity,Separate Tub,Separate Shower |
| Beds | 4 |
| Approximate Heated SqFt | 2478 |
| SqFt Source | BUILDER |
| Bedroom | 4 |
Exterior Features
| Lot Description | Level Driveway |
|---|---|
| Exterior | Cement Siding,Stone |
| Exterior Amenities | Landscaping,Patio |
| Lot Size Source | Builder |
| Lot Dimensions | 3.28 |
Amenities
- Foreclosure
- Views
- Short Sale
- New Construction
- Adult 55+
- Lease To Own
- No HOA Fees
- Furnished
- Primary On Main
- Air Conditioning
- Seller Finance
- Green
- Fixer Upper
- Horse
- Golf
- Fireplace
- Deck
- Garage
- Basement
- Pool
Property vs Single Family Average in 36804
Price
Visits
 Columbus Board of REALTORS® All information deemed reliable but not guaranteed. All properties are subject to prior sale, change or withdrawal. Neither listing broker(s) or information provider(s) shall be responsible for any typographical errors, misinformation, misprints and shall be held totally harmless. Listing(s) information is provided for consumer's personal, non-commercial use and may not be used for any purpose other than to identify prospective properties consumers may be interested
